You are viewing all VT listings NH Homes with 4 or more Bedrooms between $0 and $30000000 dollars.

$935,900 $341 per sq.ft. Ferrisburgh VT Home »
Price Change! Reduced by $61,100 down 7% on July 13th 2026
4 Beds | 3 Baths | Total Sq. Ft. 2742 | Acres: 3.8
Listed on Wednesday Apr 29, 2026
Description: Mt. Philo views, a first-floor primary suite, owned solar and 3.8 private acres define this beautifully maintained North Ferrisburgh home. Enjoy stunning mountain views, extensive perennial gardens and peaceful outdoor living from the covered front porch, spacious rear deck with new Trex decking or bright interior living spaces. The chef's kitchen features granite countertops, maple cabinetry, a live-edge wood breakfast bar and stainless steel appliances including a gas convection oven. It opens to a sunny breakfast area and formal dining room. The vaulted living room is filled with natural light and anchored by a gas fireplace, hardwood floors and a balcony overlook. The first-floor primary suite offers two walk-in closets and an ensuite bath with a double vanity, tiled shower and jetted tub. A first-floor home office, three additional bedrooms and a generous bonus room provide room for work, guests or hobbies. The lower level with garden windows offers excellent potential for a recreation room, gym, media room or additional living space. Outside, enjoy a young apple, pear and plum orchard, mature elderberry bushes, a private fenced backyard and room to garden, play or relax. The chicken coop easily converts back to a garden shed. Energy-efficient owned solar and mini splits provide year-round comfort. Just 2 miles from Mt. Philo State Park with an easy commute to Burlington, Williston, Vergennes and Middlebury. 3D tour available! See Listing Details & 40 images. Includes a Virtual Tour

$1,250,000 $408 per sq.ft. Ferrisburgh VT Home »
4 Beds | 3 Baths | Total Sq. Ft. 3886 | Acres: 13Listed on Tuesday Jun 23, 2026
Description: Welcome to your Vermont equestrian dream! Nestled on 13 beautifully landscaped acres in Ferrisburgh, this exceptional horse property offers an unparalleled blend of country living and functional design. The main residence welcomes guests through a formal foyer or a large mudroom off the oversized, two-bay garage. Inside, the living room features soaring two-story windows, the space designed for passive solar warmth in winter and to remain cool in summer. The main floor also hosts a spacious kitchen with a center island, formal dining room, cozy library, and beautiful three-quarter bathroom complete with fully tiled shower. Upstairs, the second floor houses all three bedrooms, boasting gorgeous views of the surrounding landscape, alongside a spacious full bathroom. The walkout basement adds incredible value with a media room, laundry, ample storage, and fully equipped home office with an exterior entrance and two windows. Step outside to a gorgeous patio featuring stone-walled raised garden beds and easy access to the outbuildings. Car enthusiasts and pet lovers will marvel at the garage, which includes a dedicated dog wash station and protective paneling designed for indoor car washing. Above, a private entrance leads to a stunning studio apartment with vaulted ceilings, full kitchen, full bathroom, and laundry space. The equestrian and workshop facilities are extraordinary. The 36x60 horse barn features five box stalls, one large open stall, four standup stalls, tack room, office, and massive hayloft with room for 4,000 small square bales. Huge barn doors open directly for easy access to the property's riding arena. Additional structures include a massive 60x110 clear-span building (perfect for hay, equipment, or livestock), heated 16x40 shop/RV building with power and lights, 12x24 storage shed with a firewood lean-to, and charming 10x15 former sugarhouse. A truly rare, turnkey country estate. See Listing Details & 60 images. Includes a Virtual Tour

$1,750,000 $801 per sq.ft. Ferrisburgh VT Home »
5 Beds | 2 Baths | Total Sq. Ft. 2184 | Acres: 14.81Listed on Tuesday Jul 14, 2026
Description: Unparalleled opportunity meets ultimate versatility in the heart of Ferrisburgh! Situated on a rare and expansive 14+ acre parcel within the highly flexible Village Zoning district, this dynamic multi-structure property offers a blank canvas for entrepreneurs, developers, or those seeking an ideal live/work arrangement. The property boasts an incredible 800+ feet of prime road frontage directly on Route 7, ensuring maximum visibility, high daily traffic counts, and exceptional commercial potential. Currently on-site, you'll find two distinct structures: a classic 5-bedroom, 1.5-bathroom ranch home offering comfortable one-level living, and a historic, character-filled 2-story former storefront complete with an inviting front porch and a classic upstairs balcony. The possibilities here are truly endless. Live in the ranch while running your retail shop, studio, or craft business next door. Keep the existing footprint and convert the structures into multiple rental streams, or take advantage of the expansive, open acreage to add new commercial or residential development. For those with a grand vision, clear the current buildings to entirely redevelop this massive Route 7 footprint. Bring your ideas, your blueprints, and your entrepreneurial spirit to a landmark Addison County location. See Listing Details & 60 images. Includes a Virtual Tour

$1,899,000 $666 per sq.ft. Ferrisburgh VT Home »
Price Change! Reduced by $96,000 down 5% on July 18th 2026
4 Beds | 4 Baths | Total Sq. Ft. 4412 | Acres: 25
Listed on Monday Jun 15, 2026
Description: New Construction - Now 100% Complete! Welcome to 225 Viscido Dr in Ferrisburgh, VT. This state-of-the-art, custom timber-framed home was designed by the renowned Timberworks Design of Stowe. Spanning over 4,400 square feet and nestled on 25 prime acres, the property offers an unmatched blend of quality finishes, energy efficiency, and maintenance-free living with breathtaking Western Adirondack views from every window. Initially conceived as the owner's personal future residence, no expense was spared. This home offers luxury one-level living at its finest, with ample space for family or guests, including two additional bedrooms on the lower level and a private one-bedroom apartment above the garage. The main level boasts soaring cathedral ceilings and multiple access points to an expansive, full-length deck. The Great Room features a striking custom stone fireplace, while the chef's kitchen is equipped with custom cabinetry, luxury appliances, a walk-in pantry, and an oversized granite island. The first-floor primary suite is equally spectacular, featuring dual walk-in closets, and an exquisite bathroom with extraordinary custom finishes. The upper loft space with magnificent views, is ideal for a home office. The lower Level's 9' ceilings and walls of windows create a light-filled living area featuring a large den with a gas fireplace, two bedrooms, a shared bathroom, and a flexible room perfect for a gym, wine cellar, or simply storage. The home's features include imported granite & tile, custom oversized Marvin windows, and radiant floor heating throughout. The guest Apartment, with separate utilities, is a smartly designed space above the garage that maintains the high-end finishes found in the main home. Outside, the 25-acre lot provides the perfect balance of open space and wooded privacy. This secluded location is just moments from Vergennes, Lake Champlain, and offers an easy commute to Middlebury, Burlington or Ski resorts. See Listing Details & 60 images. Includes a Virtual Tour

$3,335,000 $659 per sq.ft. Ferrisburgh VT Home »
327 Ft. of Waterfront on Lake Champlain4 Beds | 4 Baths | Total Sq. Ft. 6636 | Acres: 3.04
Listed on Friday Jun 5, 2026
Description: Every evening the sun sets behind the Adirondack High Peaks, casting golden light across Lake Champlain. Designed to embrace this extraordinary setting, this custom timber-frame home offers an exceptional waterfront lifestyle where every season brings new ways to relax, entertain, and reconnect with nature. Walls of glass frame spectacular lake views, while soaring timber beams, radiant-heated Brazilian cherry floors, and a dramatic stone fireplace create warm, inviting spaces for gathering. The chef's kitchen flows seamlessly into the great room, making every meal and celebration memorable. The first-floor primary suite offers a peaceful sanctuary, where stepping onto the lakeside deck at sunrise or unwinding with a soak after a day on the water becomes part of everyday life. Upstairs, a loft overlooking the great room and three additional bedrooms welcome family and guests with comfort and privacy. Over the heated garage a large separate suite with kitchenette and bathroom providing even more options. Outside, beautifully landscaped gardens, a covered porch, hot tub, lakeside fire pit, and expansive decks invite mornings with coffee, afternoons on the water, and unforgettable sunsets. The lower level includes a media room, fitness area, and sauna for year-round enjoyment. Beyond the property, some of Vermont's finest experiences are just minutes away. Spend the day at the Basin Harbor Club enjoying golf, boating, tennis, or waterfront dining before returning home in time for sunset. Explore the boutiques, restaurants, farmers markets, and cultural offerings of nearby Middlebury, or venture to Burlington for its vibrant waterfront, acclaimed dining, arts scene, and international airport. Perfectly positioned for both peaceful retreat and effortless adventure, this exceptional home offers not simply a place to live, but a way of life; one defined by natural beauty, timeless craftsmanship, and unforgettable moments on the shores of stunning Lake Champlain. See Listing Details & 59 images. Includes a Virtual Tour
$549,000 $183 per sq.ft. Grafton VT Home »
Price Change! Reduced by $50,000 down 9% on July 22nd 2026
5 Beds | 3 Baths | Total Sq. Ft. 3000 | Acres: 45.6
Listed on Friday Jan 23, 2026
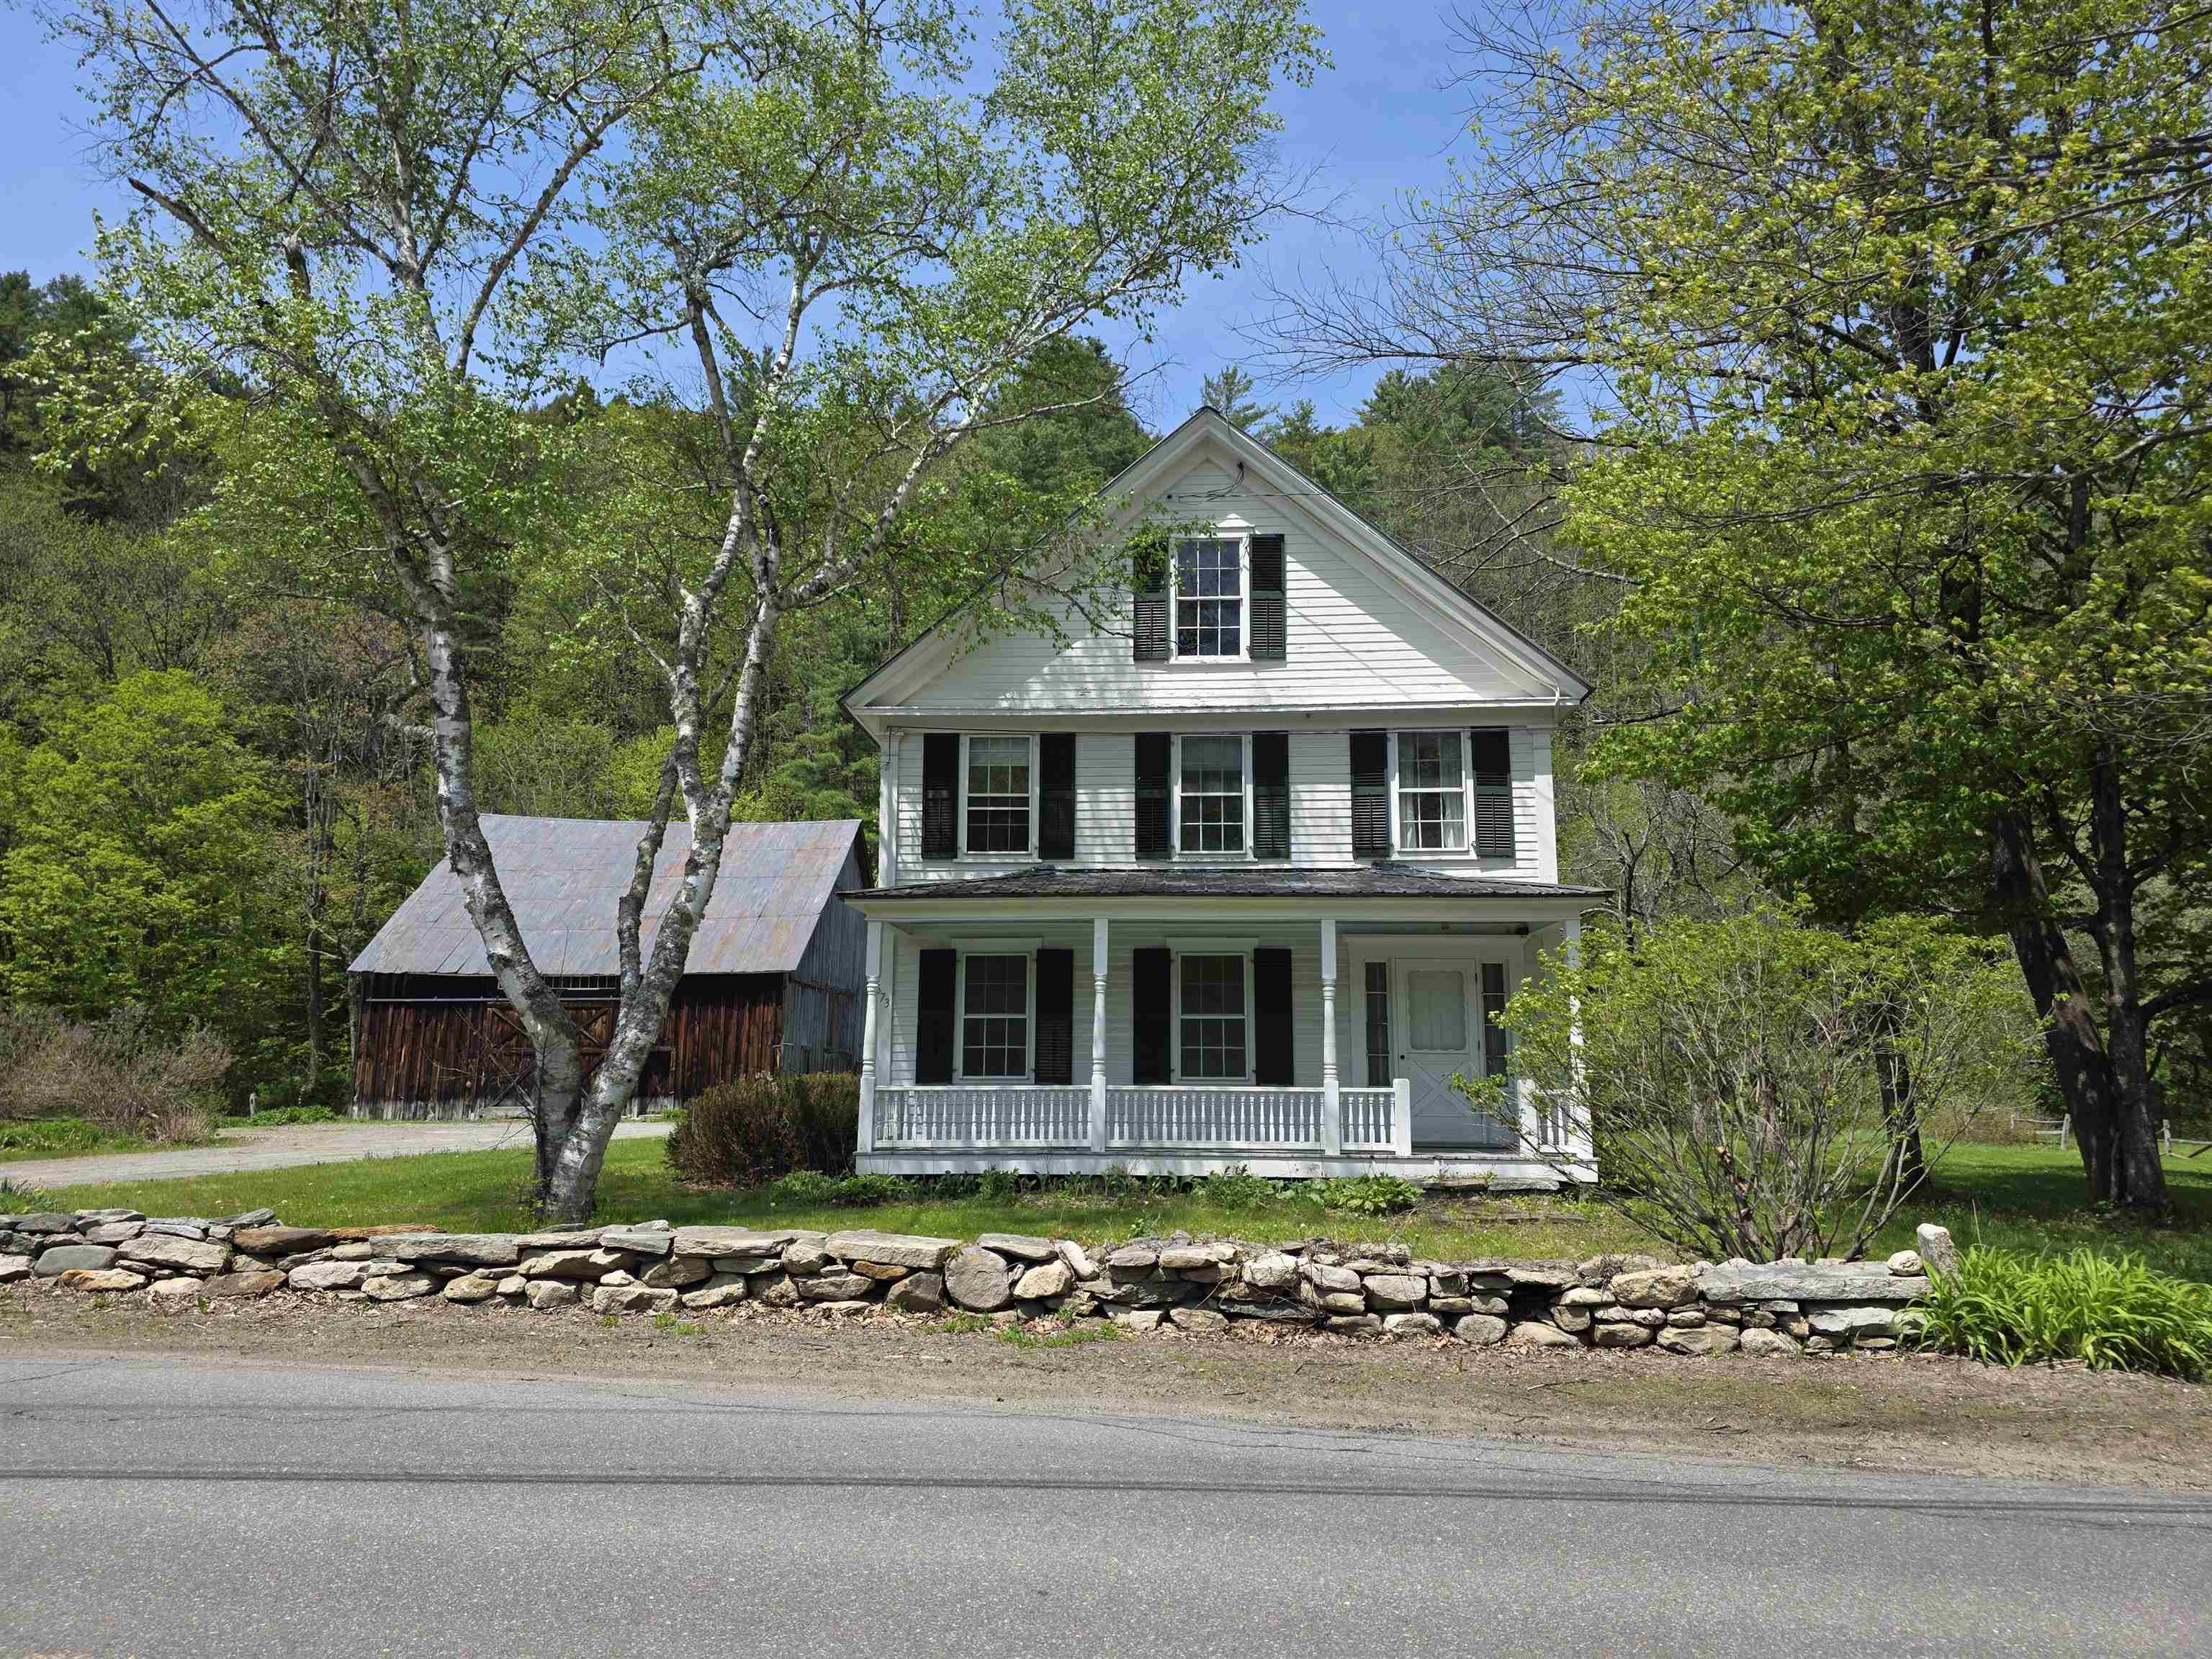
Description: Historic Charmer, this c. 1830 farmhouse has been loved and stewarded by its current owners for half a century. It is time to pass this amazing vintage home on to another lucky family. The house has original features including 2 fireplaces, curved plaster walls and beautiful honey colored wide pine floors. The first floor offers an eat-in- kitchen, formal dining room, spacious sunny living room with adjacent family room also a bedroom and combination bathroom laundry. The second floor has 3 additions bedrooms with two bathrooms and a large bunkroom with 5 built in bunkbeds. Take your pick, enjoy privacy outback in the large screen porch or listening to the babbling Saxtons River on the covered front porch. This property has 45 acres with groomed lawn surrounding the house and a large stand of natural forest along the hillside. The property also offers a classic post and beam barn for vehicles, recreation equipment or endless possibilities. Walking distance to, the Phelps Barn Pub, The Grafton Inn, the Market or the village library. Minutes to Summer and Winter activities at the Grafton Trails, Okemo or Stratton . Come be a part of the Vermont experience. See Listing Details & 58 images.
$675,000 $317 per sq.ft. Grafton VT Home »
Price Change! Reduced by $20,000 down 3% on June 23rd 2026
4 Beds | 3 Baths | Total Sq. Ft. 2128 | Acres: 0.25
Listed on Wednesday May 20, 2026
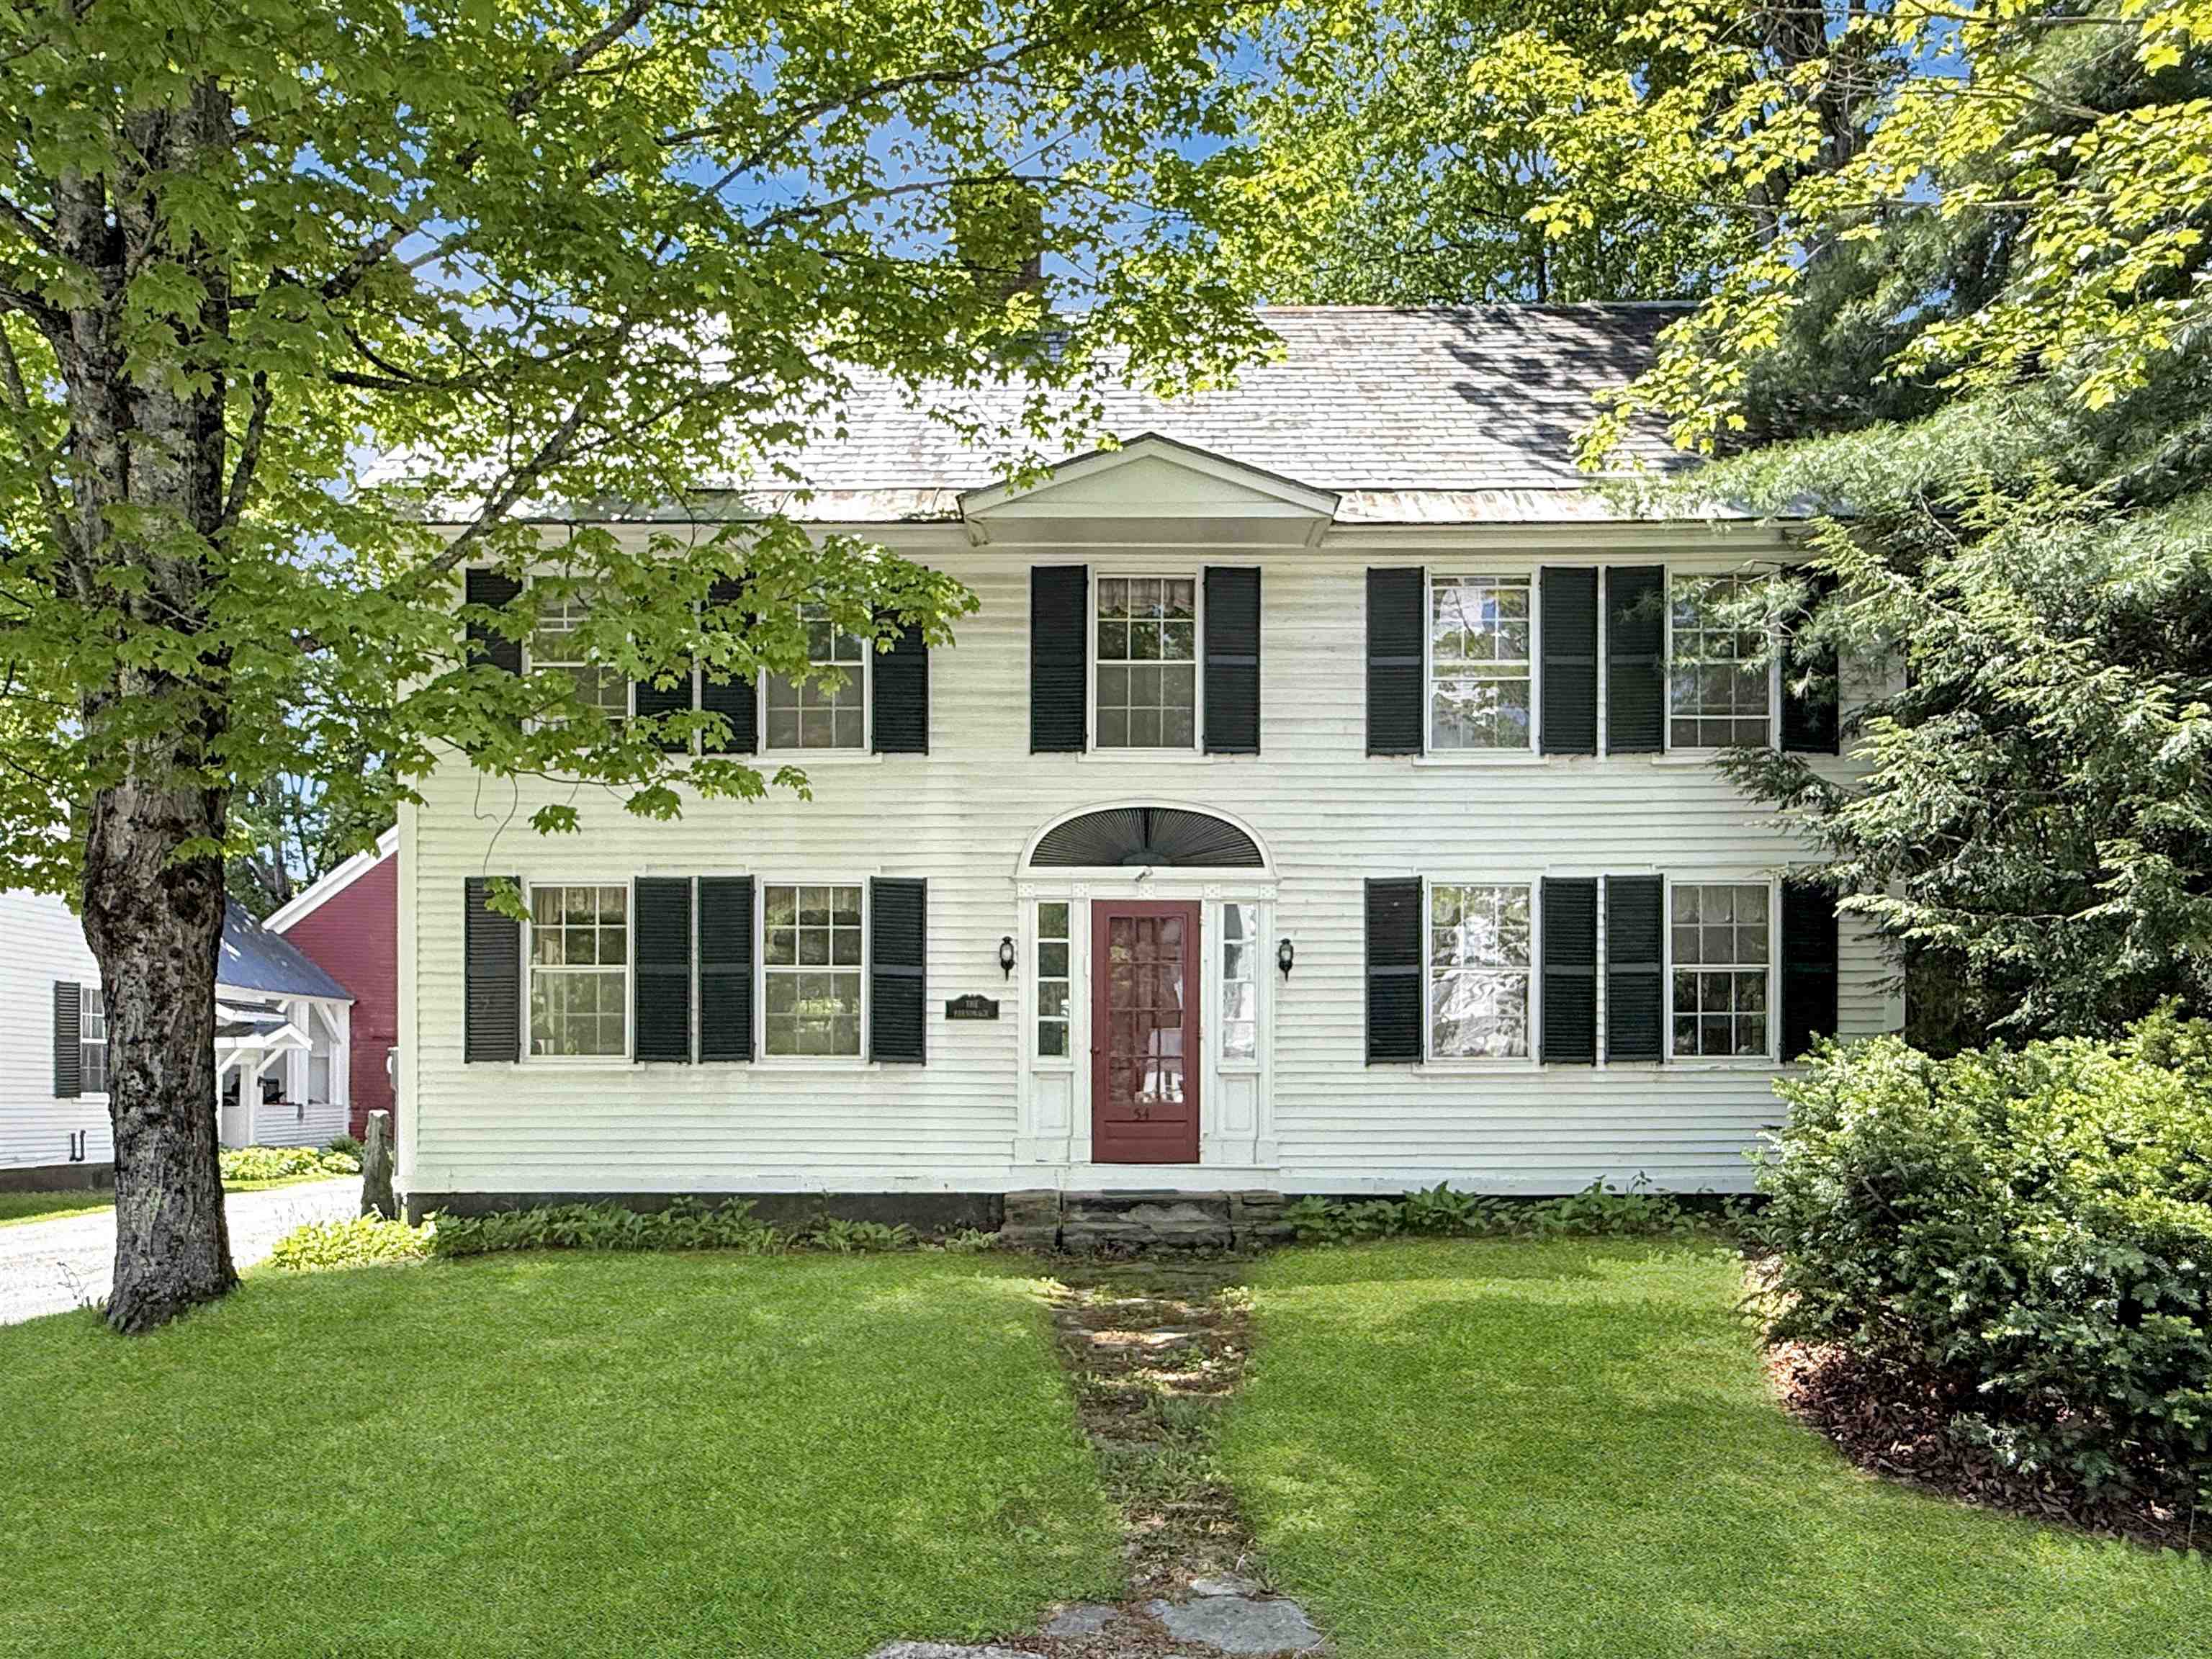
Description: This home IS quintessential Grafton Vermont! Built c. 1850 this stately 4 over 4 colonial served as the Parsonage for the Grafton Church as it is still referred to this day. Privately owned for nearly 30 years this handsome home is ready for new stewardship. Spacious and sturdy, this vintage gem offers plenty of space and has been updated for today's lifestyle. The first floor offers open concept living space including a renovated kitchen, the heart of the home, with soapstone countertops and custom sink that is within speaking reach of the dining area and comfortable living room space with a wood burning fireplace. A second living room or 'den' and a laundry room with half bath completes the comfort and convenience. Upstairs, four generous bedrooms and two full baths create ample space for family and guests. The walk-up attic is easily accessible and offers great storage space. The basement is simple as older homes often are but offers ready access to utilities as needed. A sweet quarter acre with a private grassy area behind the house offers space to unwind or walk to the neighboring ballfield. The driveway is shared but the well and septic were updated to be individual to this home. The detached 2-car garage offers space to get out of New England winters or to store that antique car or two while the screened porch gives protected space for morning coffee or a glass of wine from nearby MKT. Find gourmet meals and live music two doors down at the infamous Grafton Inn. Well set to enjoy all that southern Vermont offers in its rolling hills, open fields, and meandering rivers this home puts you close to its best from skiing to farmers markets, antique shops, and festivals. The Parsonage embodies the best of what Grafton offers - historic and classic blended with comfortable lifestyle. See Listing Details & 42 images. Includes a Virtual Tour
$715,000 $163 per sq.ft. Grafton VT Home »
Price Change! Reduced by $5,000 down 1% on June 25th 2026
Waterfront on River Saxtons River
4 Beds | 3 Baths | Total Sq. Ft. 4379 | Acres: 0.25
Listed on Wednesday Apr 1, 2026
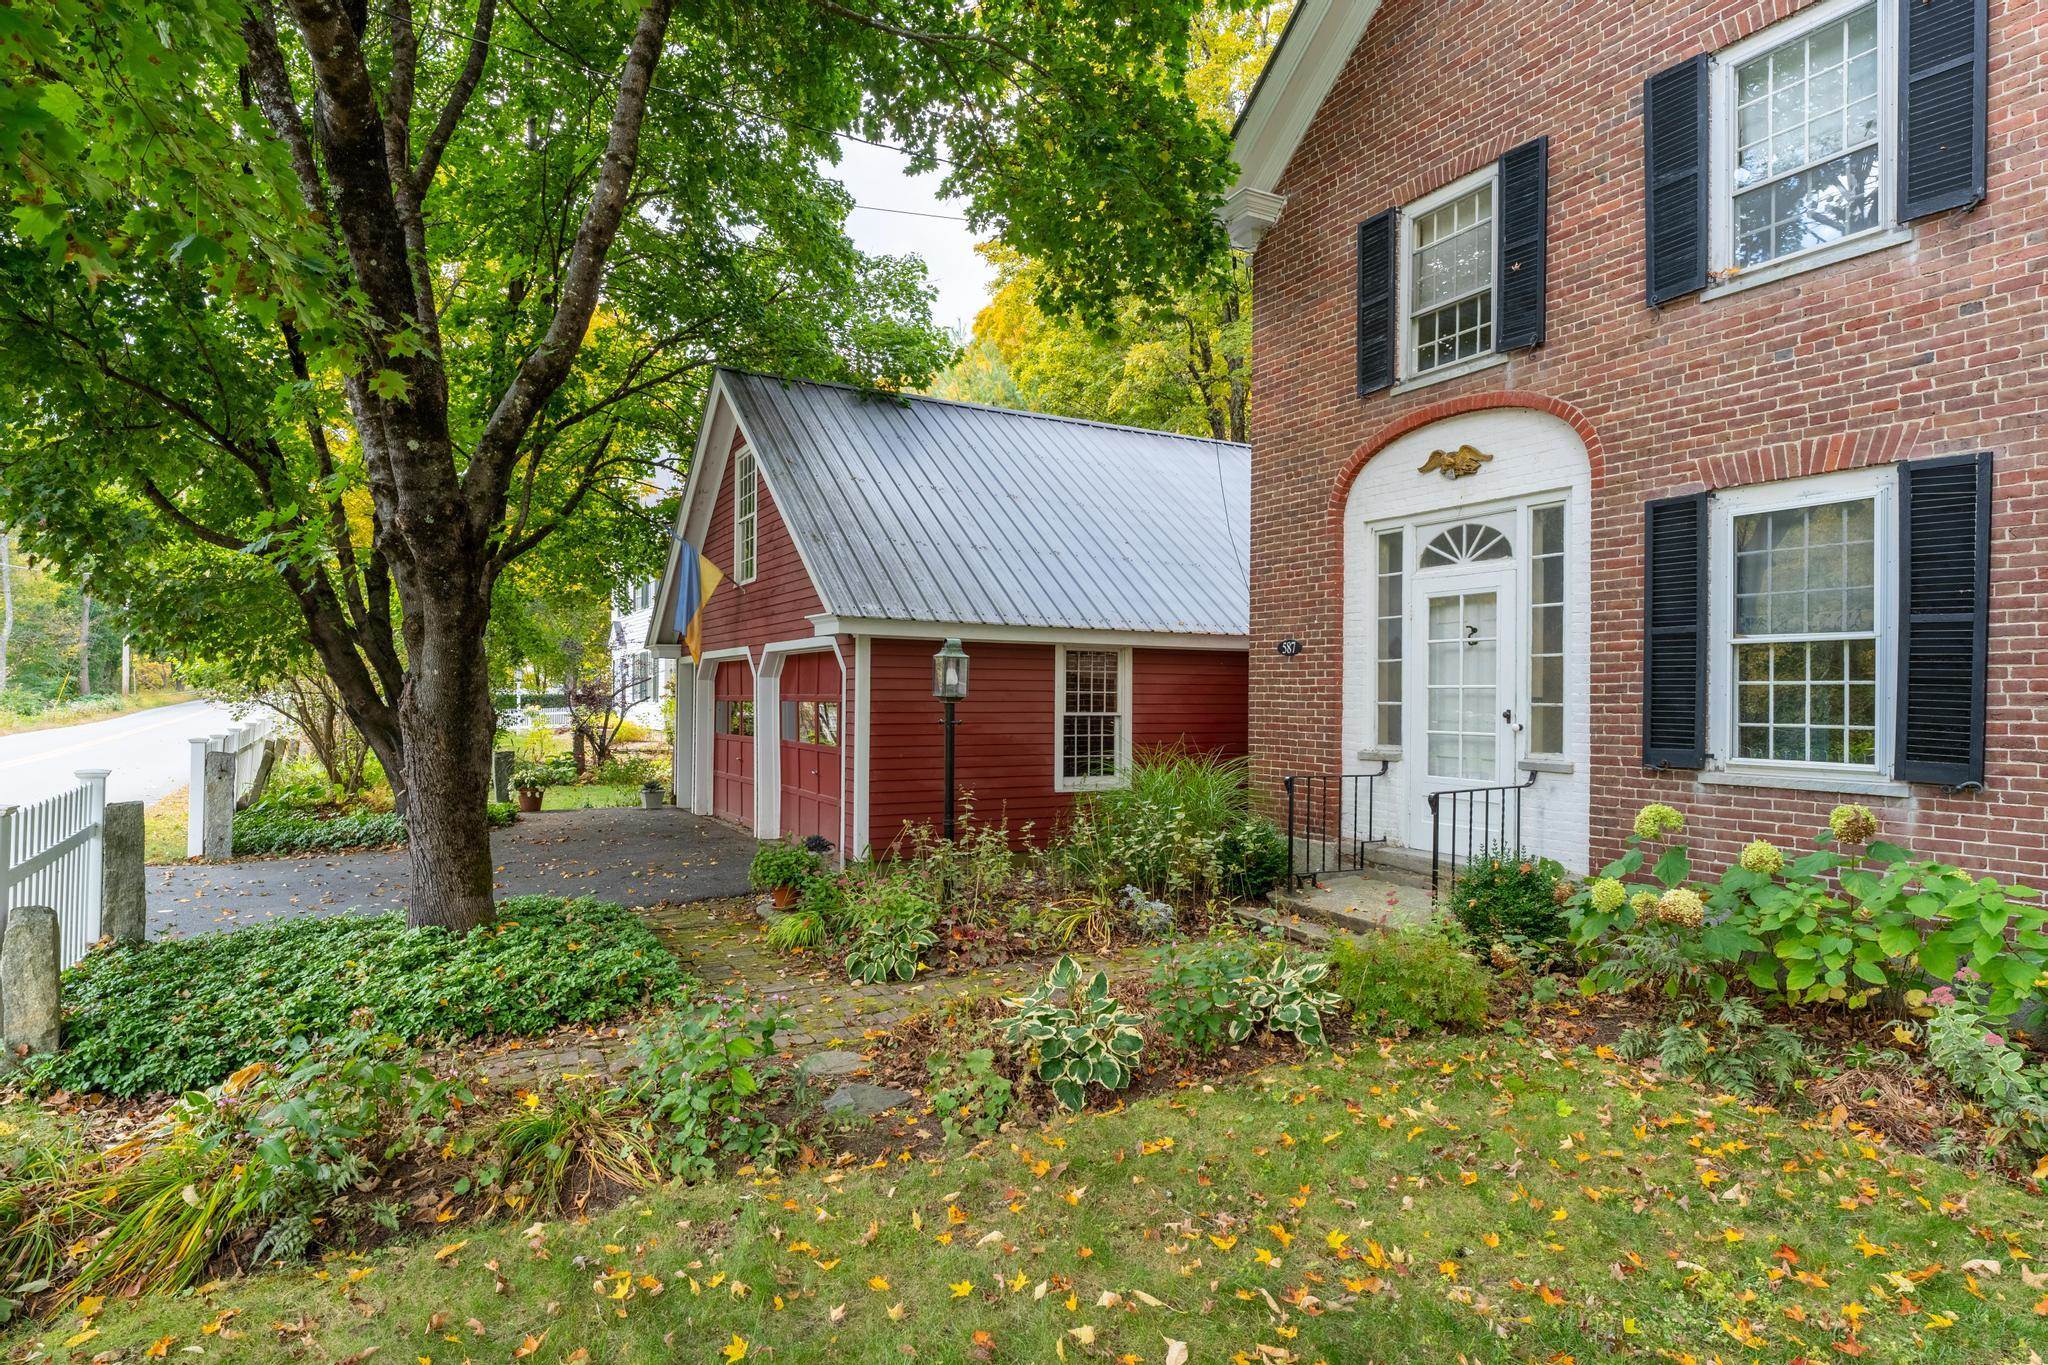
Description: Built in 1818 for early woolen mill owner John Woolley, the Woolley House is a rare and beautifully preserved Federal-style brick residence that blends historic character with the demands of contemporary life. Listed on the National Register of Historic Places within the Mechanicsville Historic District, this exceptional property offers unique architectural significance. Classic period details are evident throughout: antique brick walkway, a side-hall layout, blind-arch entryway, fanlight transom, wide pine floors, 12-over-12 windows, and an original central cooking hearth complete with an iron crane and concealed baking ovens. What truly distinguishes the Woolley House is its remarkable versatility for today's professional lifestyle. A converted carriage barn offers three separate private office suites with garden views and exterior access, creating an ideal environment for remote professionals, entrepreneurs, consultants, creatives, or anyone operating a home-based business. Whether you need dedicated workspace for multiple household members, private client meeting areas, or room to grow, the flexibility is exceptional. Paired with fiber-optic internet service, the property delivers the connectivity modern professionals demand while offering comfort and character impossible to find in any conventional office setting. The main residence is equally impressive. The lower level features a custom marble kitchen, formal dining room, three-quarter bath, laundry, and two gracious sitting rooms. Upstairs, four bedrooms, two updated bathrooms, a lounge, a finished loft, and a library retreat offer generous, well-appointed living space. Porches at the back of the house offer three-season enjoyment. A large attic provides significant storage space or potential additional use. Outside, mature perennial gardens, a bank of beautiful rhododendrons, and one of Windham County's most admired hosta collections create a peaceful and private setting. See Listing Details & 59 images. Includes a Virtual Tour
$799,000 $306 per sq.ft. Grafton VT Home »
Price Change! Reduced by $46,000 down 6% on July 16th 2026
4 Beds | 2 Baths | Total Sq. Ft. 2613 | Acres: 3.9
Listed on Monday Jun 8, 2026
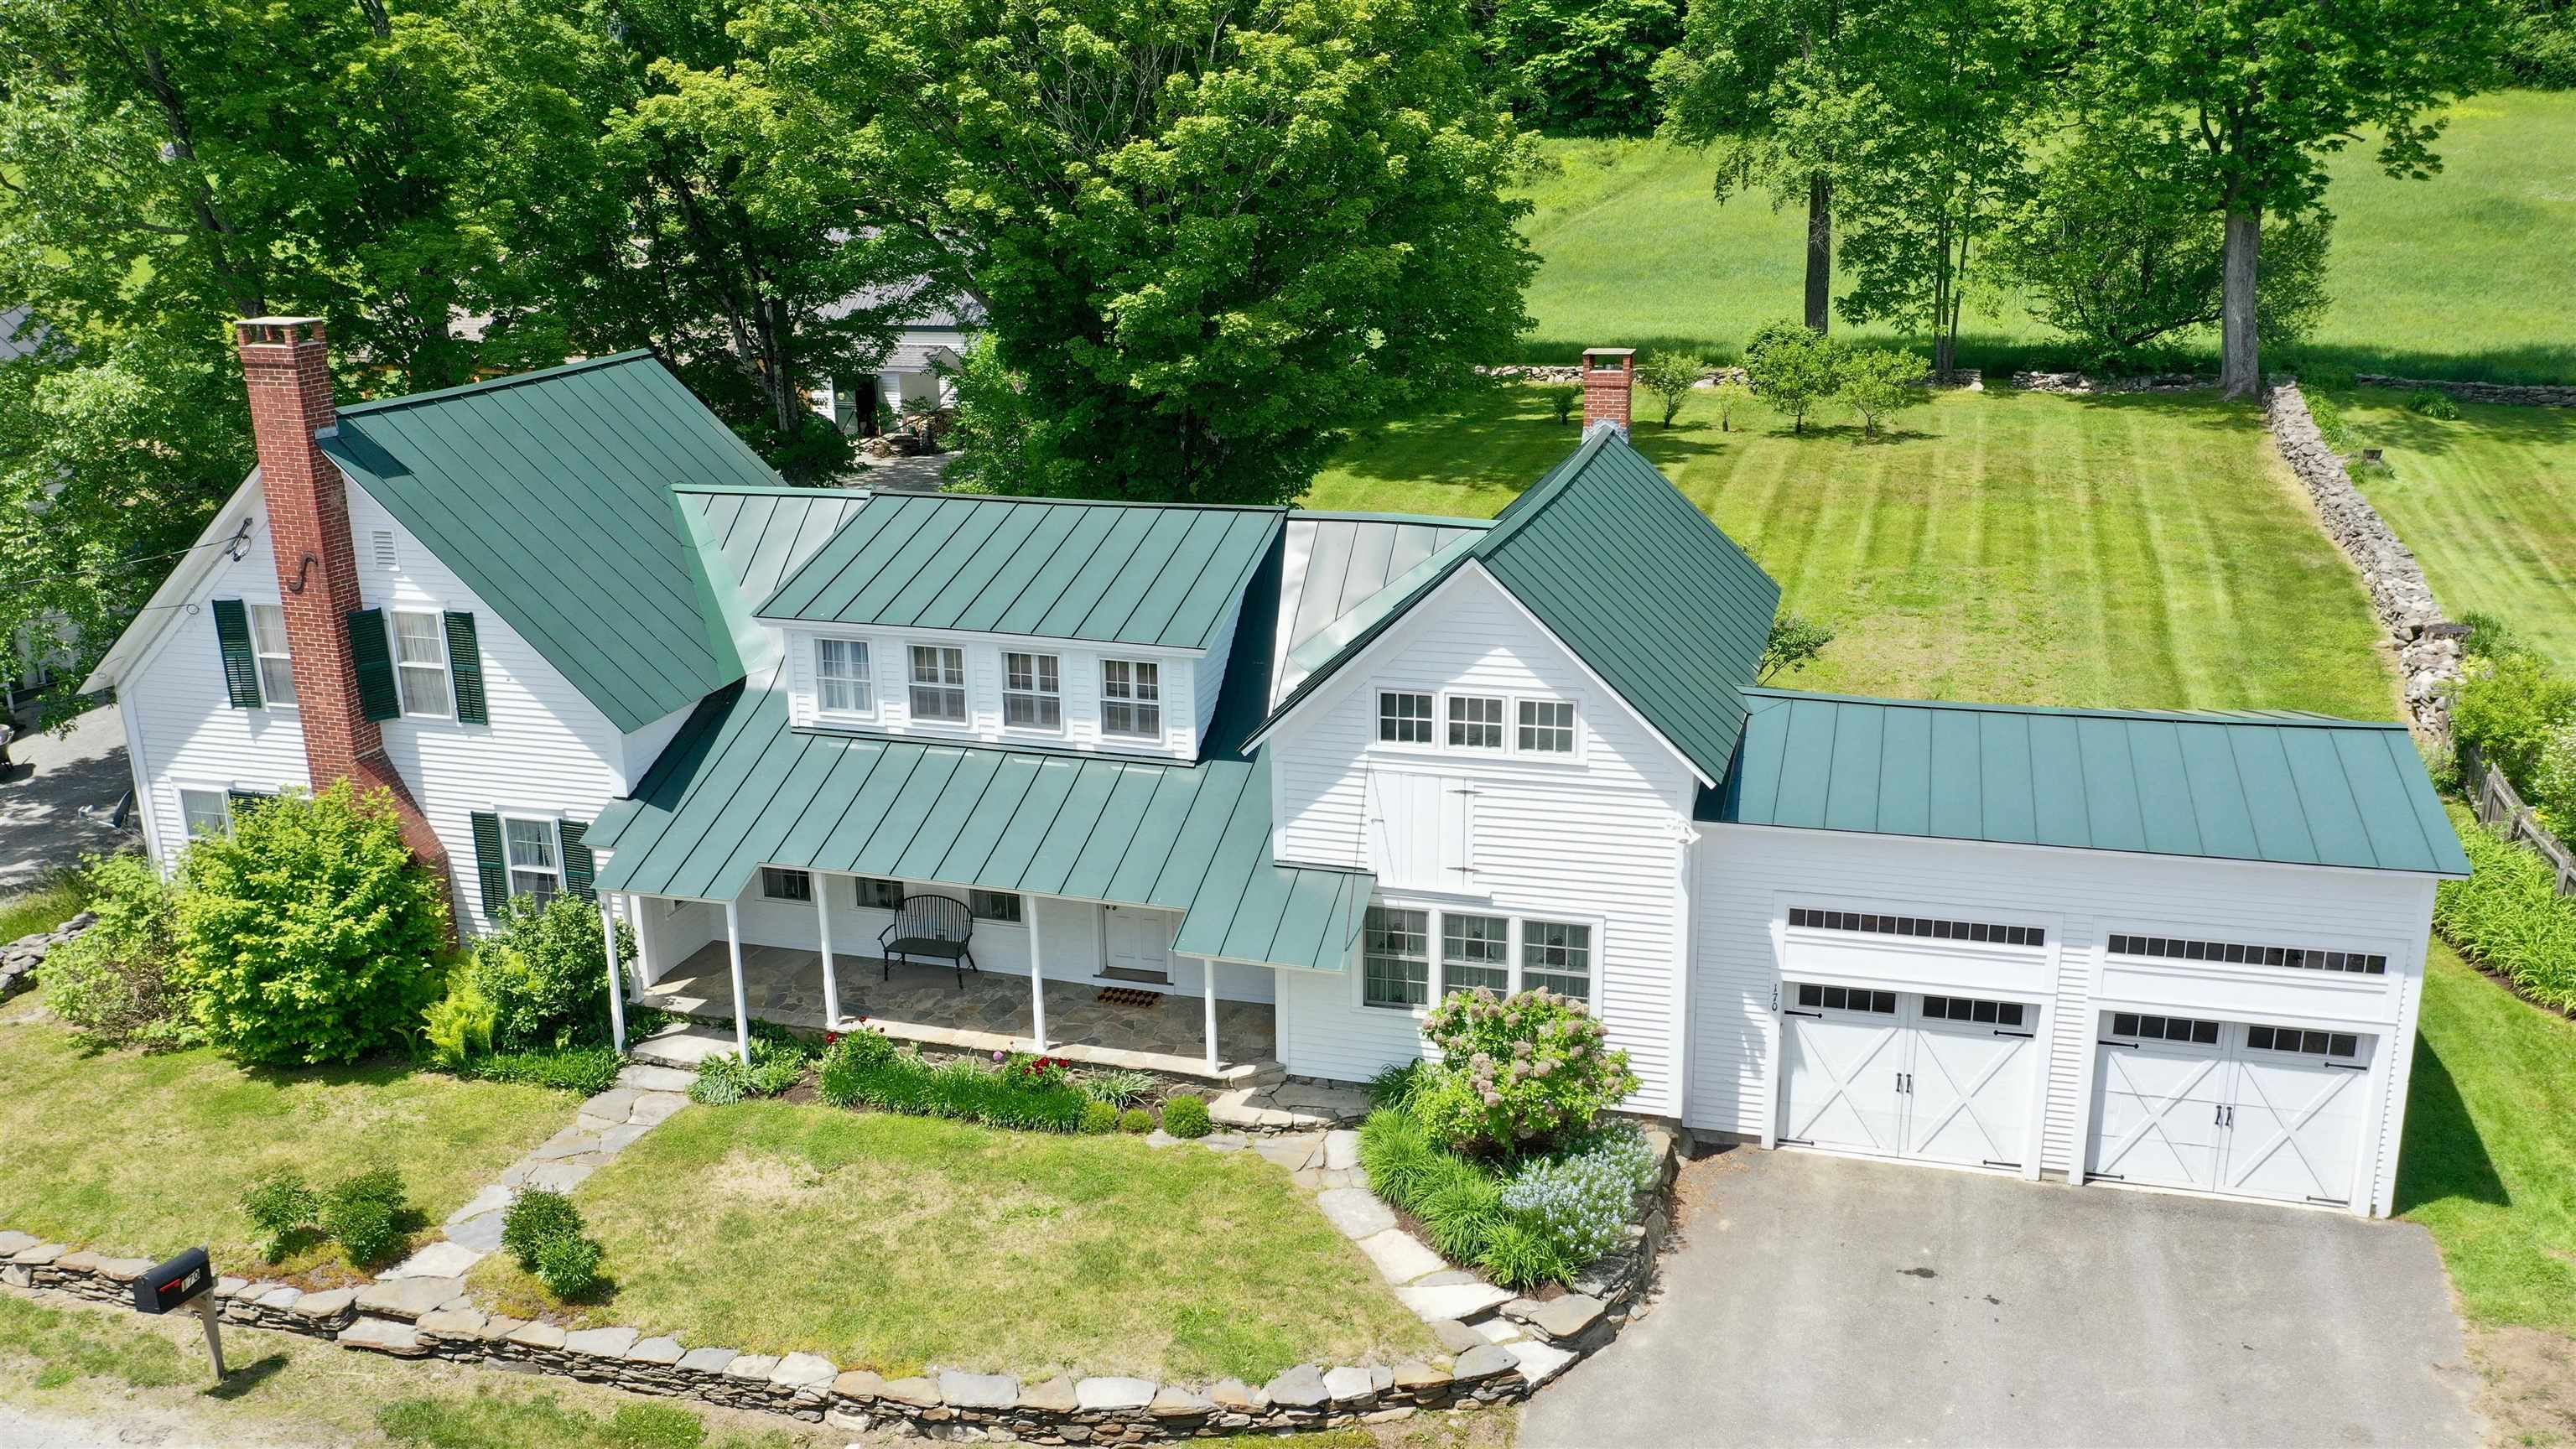
Description: This handsome turn-key property is available sooner than one might expect! Due to changing life developments, the owners are offering their beloved Vermont home for sale. Not long ago, the 19th century Chapman House underwent a full renovation, including a stunning new kitchen and updated baths. The kitchen features marble countertops, glass-front backlit cabinetry, a deep farmhouse sink, Sub-Zero refrigerator and freezer, and a built-in high-end coffee machine. Blending timeless charm with modern convenience, this space is ideal for both everyday living and entertaining. The kitchen and lovely dining area are bookended by a comfortable den and a formal front parlor, creating a warm and flexible main living space. A first-floor bedroom and full bath complete the main level. Upstairs, you'll find two generously sized bedrooms, each with double closets, along with a beautifully finished bath and two separate office spaces. Combined with fiber optic internet, this home is perfectly suited for working remotely, streaming, or gaming with ease. Additional conveniences include an attached two-car garage with abundant storage space above, as well as a potting area behind. Just off the kitchen is an enclosed porch - the perfect place to enjoy the outdoors in comfort. The setting is equally impressive, a lush lawn, old stone walls, mature trees & this property offers something truly rare - a field in the village! Located near Grafton's infamous Inn & Tavern and only a quarter mile from the Outdoor Recreation Center, the setting is hard to beat. AND-this offering is being sold fully furnished. The current owners have thoughtfully assembled antique furnishings and decor that perfectly complement the character and charm of this antique country village home. Standing seam roof, upgraded electric, 2 fireplace inserts, 2 heat pumps, central air and automatic generator - this house has it all. Just pack your suitcase and come fall in love with this one! See Listing Details & 59 images.
$999,000 $193 per sq.ft. Grafton VT Home »
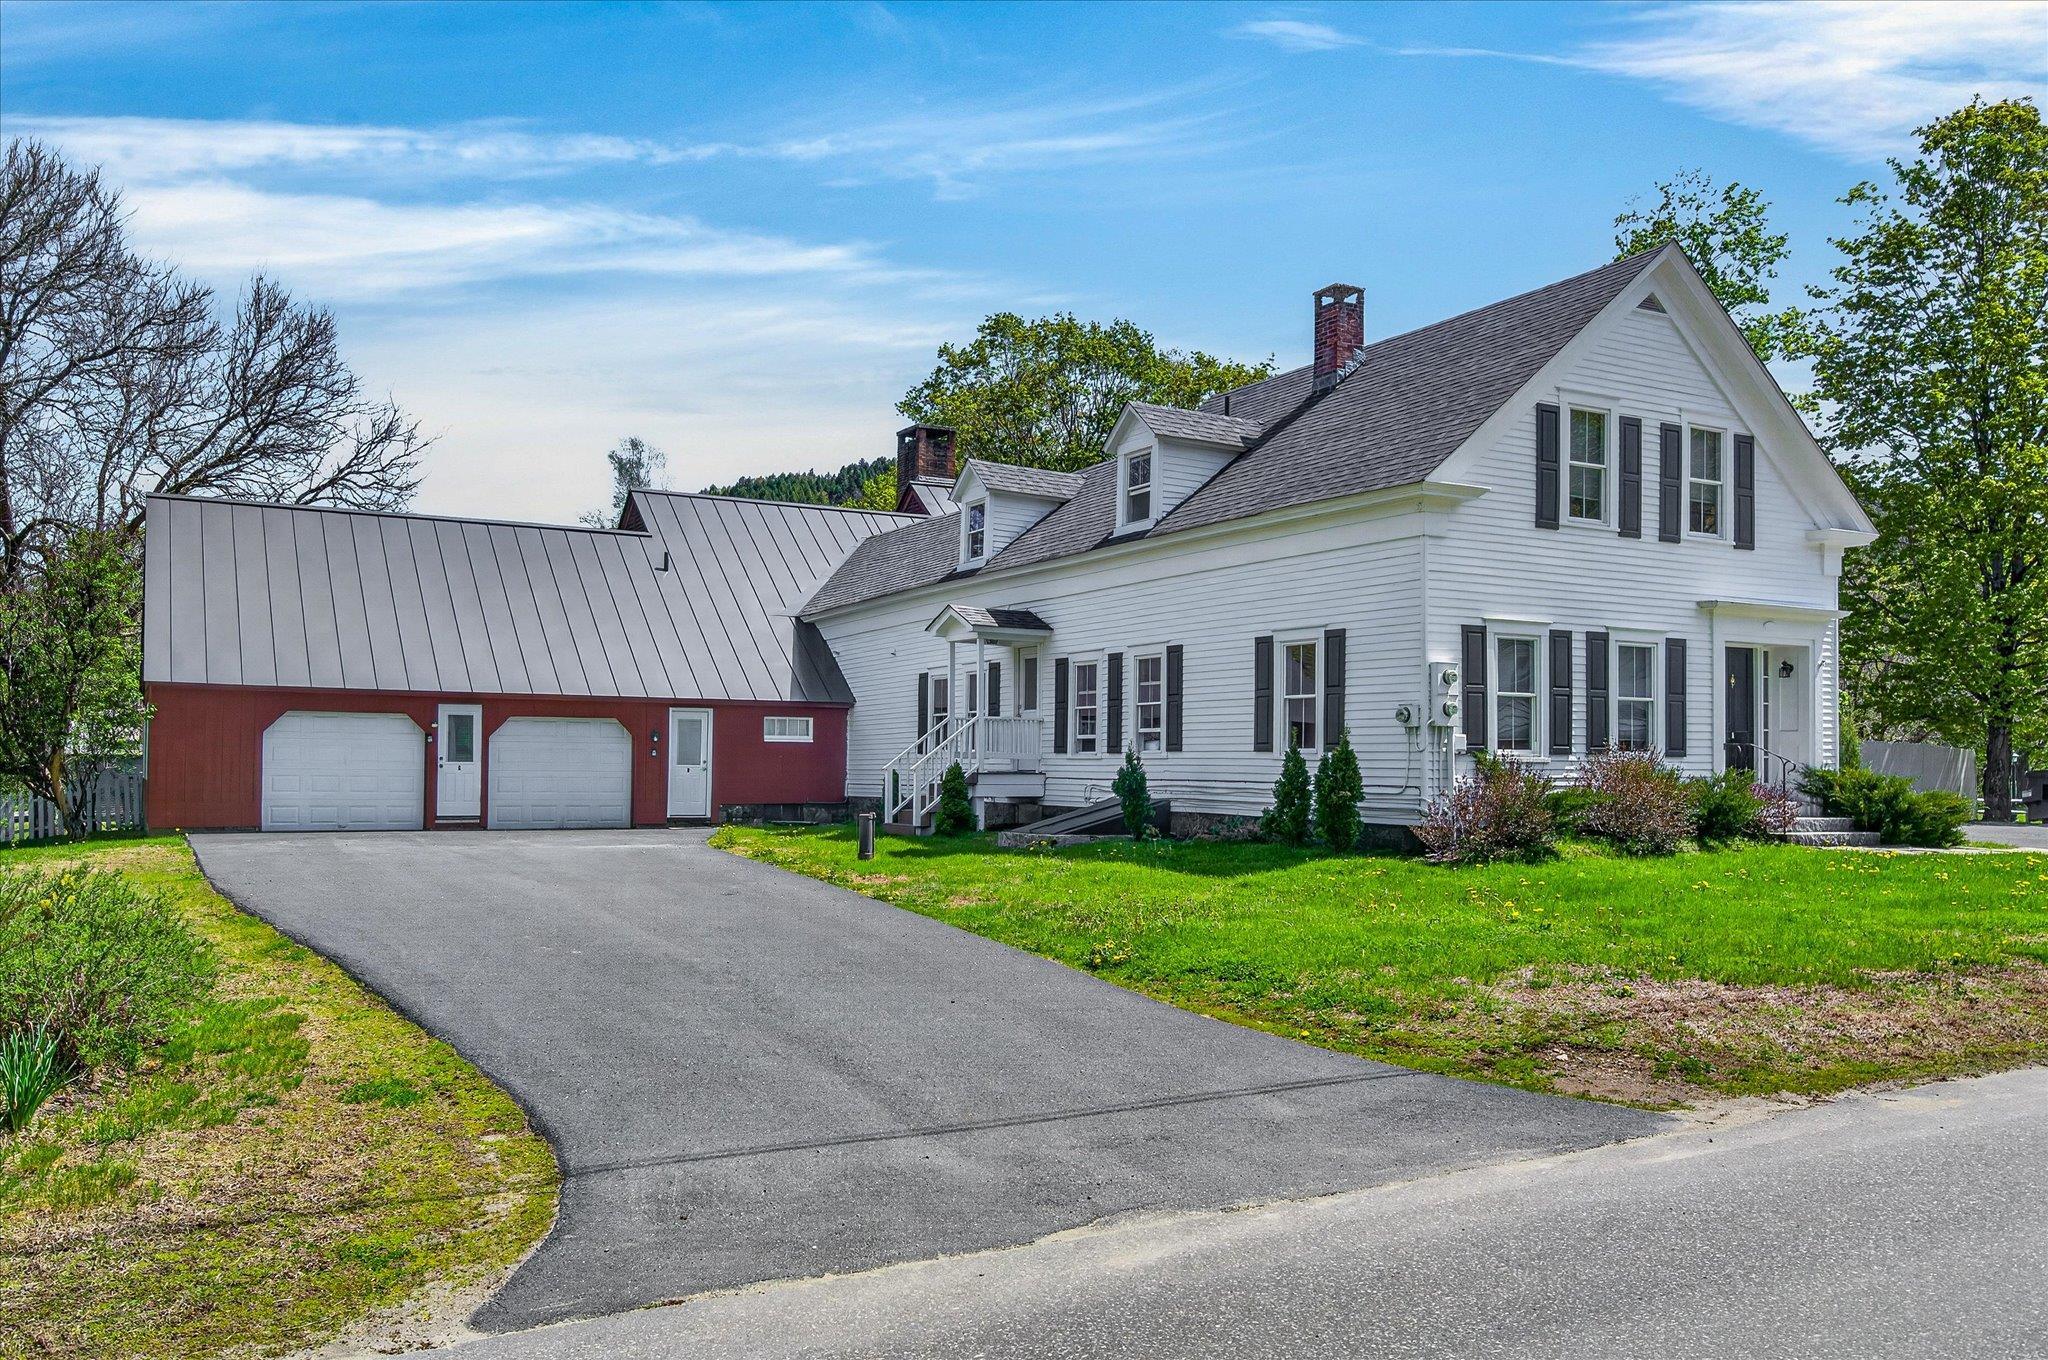
6 Beds | 5 Baths | Total Sq. Ft. 5828 | Acres: 1.04Listed on Monday Apr 6, 2026
Description: STRONG RENTAL HISTORY & INVESTMENT OPPORTUNITY IN A TURN-KEY PROPERTY. Located in the heart of Grafton, Vermont, on a spacious one-acre, flat lot a quick stroll from town, this extensively renovated property offers exceptional flexibility and scale. The single family or multi-family property is configured to allow division into two condominium-style living spaces plus a separate artist loft or accessory dwelling, each with its own entrance, creating versatile possibilities for expansive residential living, multi-generational housing, a vacation retreat or investment opportunity with three rentable units. The home features six bedrooms, plus a loft, and has been thoughtfully updated with new kitchens, renovated bathrooms, new windows, roofing, wide plank wood flooring, and all new mechanical systems installed in 2022-2023. An extra-large two-car garage provides abundant storage. Located in close proximity to Grafton's well-known village destinations--including the Grafton Cheese Company, Grafton Inn, Phelps Barn, MKT Market, Grafton Trails & Outdoor Center, and the Nature Museum--the property offers convenient access to local shops, dining, recreation and skiing. With a strong rental history and extensive updates, this turn-key property presents unique opportunities and turn-key living in the heart of historic Grafton. See Listing Details & 60 images.

$1,100,000 $355 per sq.ft. Grafton VT Home »
Waterfront on River Saxtons River5 Beds | 5 Baths | Total Sq. Ft. 3100 | Acres: 5.5
Listed on Wednesday Jun 24, 2026
Description: Nestled along the Saxtons River, moments from historic Grafton, this beautifully restored Colonial farmhouse offers a rare blend of Vermont history, modern luxury, and exceptional curb appeal. Originally built circa 1820, the home has been meticulously reimagined and rebuilt with extraordinary attention to quality and architectural integrity. The renovation includes new plumbing, electrical, insulation, Marvin windows, restored foundation work, new siding, plaster walls and ceilings, and whole house central air conditioning a rare luxury in a 200 year old Vermont home. A newly built covered front porch and graceful wraparound driveway create a quintessential Vermont arrival. Inside, original details are complemented by refined finishes, including new wide plank floors on the first level matching refinished original floors upstairs. The chef's kitchen features custom cabinetry, quartz countertops, double dishwashers, and a 48 inch AGA dual fuel range. A second fully equipped kitchen serves the attached guest cottage, offering flexibility for guests, extended family, entertaining, or potential income use. The five bedroom residence offers multiple gathering spaces and an easy, gracious flow. Outdoors, the property captures the best of Vermont living, with more than five picturesque acres, river frontage, a crystal clear swimming pond, landscaped grounds, and a charming pool house. Along the river, a stone wall patio offers a peaceful place to gather, with steps to the water's edge. A classic former dairy barn adds character and possibilities for storage, hobbies, recreation, events, or creative use. Private yet convenient, the property is within walking distance of one of Vermont's most beloved villages, known for its historic architecture, village green, inn, galleries, recreation, and sense of community. A rare legacy property where historic charm, modern comfort, river frontage, pond, acreage, barn, village proximity, and storybook curb appeal come together. See Listing Details & 48 images. Includes a Virtual Tour

$1,250,000 $343 per sq.ft. Grafton VT Home »
4 Beds | 4 Baths | Total Sq. Ft. 3649 | Acres: 45.31Listed on Saturday Jun 20, 2026
Description: At the beginning of a dirt road just outside the historic village of Grafton VT you will find an exceptional country estate that combines timeless New England charm with modern comfort, privacy, and equestrian amenities. Thoughtfully designed to replicate a classic colonial home and extensively updated by its current owners, this meticulously maintained property offers an extraordinary lifestyle in one of Vermont's most picturesque communities. As you arrive you are welcomed by beautifully landscaped grounds, mature perennial gardens, and a private wooded setting that creates a true sense of seclusion. Despite its peaceful surroundings, the property is just minutes from Grafton Village and within 45 minutes of several premier Southern Vermont ski resorts, making it an ideal year-round residence, vacation home, or family retreat. Offering four bedrooms, four bathrooms, and numerous living and gathering spaces, the home is perfectly suited for hosting family and friends. The well-appointed chef's kitchen features an island with seating, abundant workspace, and easy access to the home's entertaining areas. A spacious family room with a stunning stone fireplace, private bath, and loft above serves as a centerpiece of the home, while three additional working fireplaces add warmth and character throughout. A second-floor den and game room provide flexible living space for relaxation, recreation, or remote work. Outdoor amenities are equally impressive. Enjoy summer days by the inground swimming pool, tend to the gardens, or explore the surrounding landscape. For horse enthusiasts, the property includes a four-stall barn and fenced pastures. Additional features include a two-car garage, clean and spacious basement, garden shed, and abundant storage throughout. Whether you're searching for a Vermont equestrian property, luxury country home, or four-season retreat near skiing and outdoor recreation, this remarkable Grafton estate offers you the very best. See Listing Details & 50 images.

$1,575,000 $615 per sq.ft. Grafton VT Home »
5 Beds | 4 Baths | Total Sq. Ft. 4099 | Acres: 72Listed on Wednesday Sep 24, 2025
Description: Grafton Lodge is a striking five-bedroom, four-bathroom timber frame retreat set on 72 acres of complete privacy, directly bordering the 146-acre Putnam State Forest. Built in 2022, this 4,000+ sq ft home blends timeless craftsmanship with modern comforts, featuring wide hemlock floors, exposed beams, and walls of windows that invite the natural surroundings inside. At the heart of the home is a dramatic two-story great room, offering panoramic forest views and anchored by a wood stove for cozy winter nights. Heat pumps ensure year-round climate control, while thoughtful design provides comfort across three spacious levels, including a game room, exercise area, and home office. A spiral staircase leads to a bonus loft space on the fourth floor--ideal as a studio, library, or creative escape. Step outside to your own private sanctuary: a stone patio outfitted with a sauna, hot tub, fire pit, and grill--perfect for relaxing or entertaining under the stars. The property includes a state-approved wastewater permit for a future 4-bedroom cabin, offering excellent potential for expansion or guest accommodations. Conveniently located just 3 miles from Grafton Village and within easy reach of Okemo, Magic Mountain, and Bromley for skiing, plus direct access to VAST snowmobile trails. Stay connected with fiber optic internet, and rest easy with a backup generator. The property is being offered fully furnished and enrolled in Vermont's Current Use program for tax benefits. See Listing Details & 44 images. Includes a Virtual Tour
$1,650,000 $371 per sq.ft. Grafton VT Home »
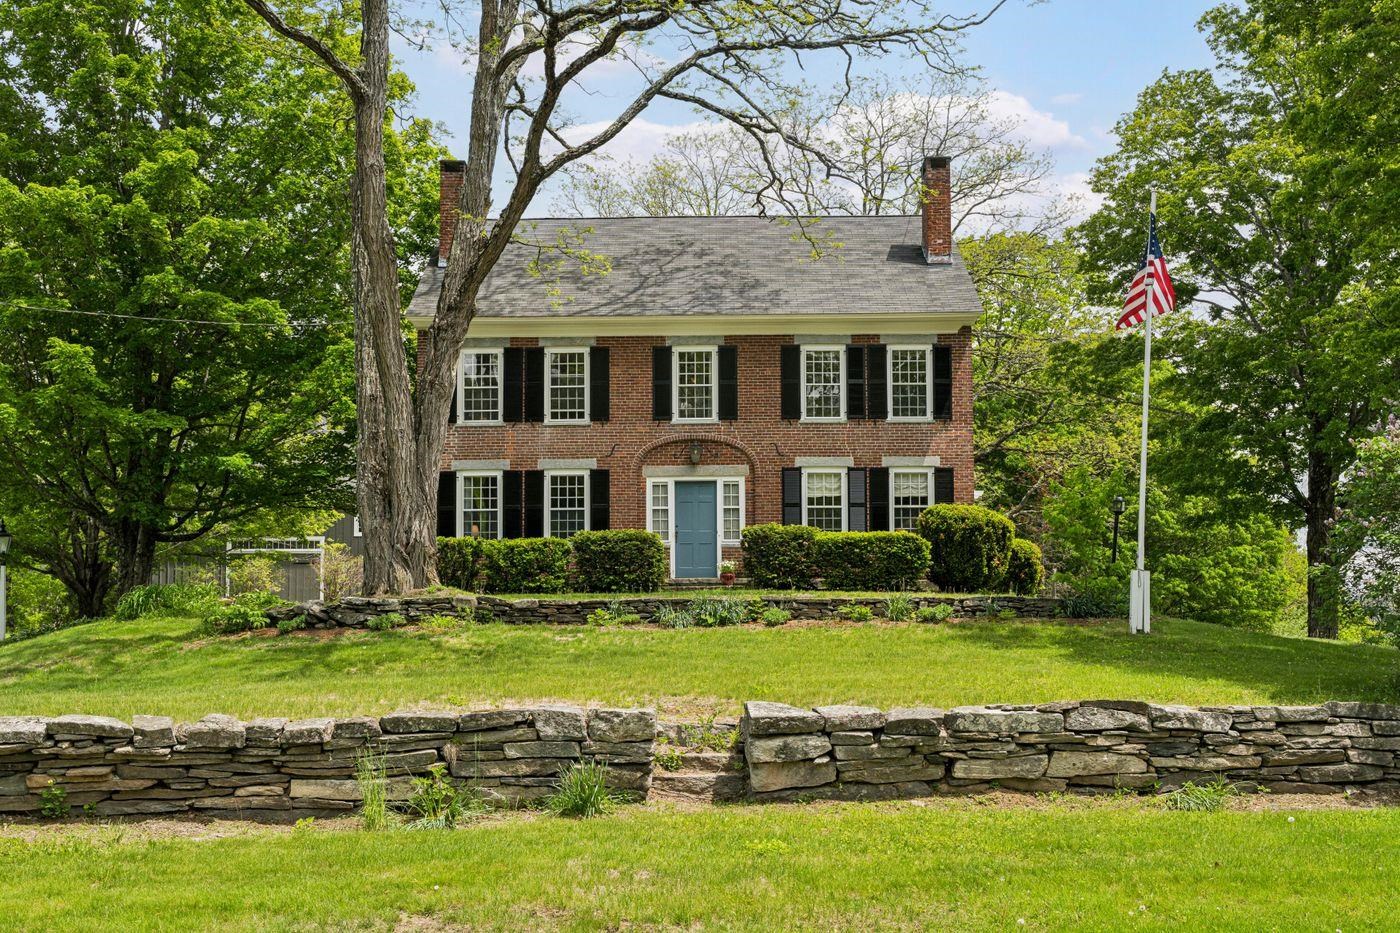
5 Beds | 3 Baths | Total Sq. Ft. 4443 | Acres: 66.8Listed on Thursday Jun 11, 2026
Description: Set along picturesque Middletown Road, just beyond the historic village of Grafton, this elegant five-bedroom residence enjoys a setting that feels both timeless and deeply peaceful. Perhaps it is the pleasing symmetry and classic proportions of the c.1815 brick Federal home with its Georgian floor plan. Perhaps it is the views of rolling meadows and rounded hills that unfold in both directions. Or perhaps it is simply the feeling of being here--a quiet sense of belonging that is difficult to explain and impossible to forget. Filled with natural light, the property has a welcoming spirit. A pond, apple orchard, perennial gardens, blueberry bushes, ancient maple trees, and historic stone walls create a landscape rich in beauty. The home sits along a quiet gravel road that forms part of one of Grafton's favorite four-mile walking loops, while trails meander through the property's 66 acres of fields and woodland. The Saxtons River traces one edge of the property. In the early nineteenth century, Major Benjamin Dwinell and his wife, Mehitable, built this home and raised eleven children here. The family prospered from the land, tending a large flock of sheep and cultivating one of the most productive apple orchards in town. By the late 1800s, Grouse Hill had begun a new chapter as a country retreat for a New York family. Over the years it has served as a boarding house, an inn, a full-time residence, and a cherished second home. Through each chapter, it has remained what it is today: a gracious and welcoming place that draws people in, encourages them to linger, and leaves a lasting impression. 22 miles from Okemo. 2 hours 44 minutes from Boston and 4 hours 19 minutes from New York. See Listing Details & 33 images.

$2,895,000 $734 per sq.ft. Grafton VT Home »
6 Beds | 4 Baths | Total Sq. Ft. 3946 | Acres: 317.09Listed on Thursday Jun 4, 2026
Description: A rare opportunity to own one of Southern Vermont's most remarkable private estates, Riverledge Farm encompasses more than 300 acres in the historic village of Grafton. Nestled in the Green Mountains, this exceptional property combines natural beauty, recreation, and a large homestead. A winding approach framed by mature maple trees and classic stone walls leads to the elegant white farmhouse, where timeless Vermont character meets modern comfort. The residence features six bedrooms, four bathrooms, and two kitchens, complemented by an impressive collection of outbuildings, including a 4,000+ square foot timber frame barn for events, five-bay garage with workshop and offices, seven-bay pole barn, and a three-stall horse barn with heated tack room. Additional accommodations include a separate guest or caretaker residence and two rustic cottages. The substantial acreage includes timberland and open pastures, a half-acre aerated pond, more than two miles of streams, and 6.7 miles of private roads and trails throughout the property. Bordering Mollie Beattie State Forest and the South Branch of the Saxtons River, the land offers opportunities for outdoor recreation, forestry, conservation, maple sugaring, and agricultural pursuits. Three access points to the VAST trail network add to the property's recreational appeal. Meticulously maintained grounds, diverse natural features, and a location near the village of Grafton complete this rare Vermont offering. See Listing Details & 60 images.
